
A porch isn't just a deck with screens
A deck carries people and furniture. A screened porch adds posts, walls, a roof and the snow and wind loads that come with a roof, and it has to tie into the house differently. The question isn't whether screens can be attached to your deck; it's whether your deck's footings, posts, beams and ledger can carry a building on top of them.
Start with the structure
- Footings: are they deep enough (at least 24 inches in Fairfax and Loudoun) and sized for the added load?
- Posts and beams: can they carry roof posts, or will new posts land where there's nothing to support them?
- Ledger: is it bolted and flashed, and attached to the house frame rather than veneer?
- Framing condition: is there rot that would be sealed under a new floor and roof?
Many decks weren't built with a roof in mind. A conversion often means new footings and posts under the porch section, sometimes a new floor frame, and sometimes a new structure altogether with the old deck removed. We look at what's there before promising a conversion.
Typical deck details don't cover porches
Loudoun County's typical deck detail can't be used for a deck with a roof or screened porch. Fairfax County's permit guidance lists screen porches with decks and sunrooms under new additions to an existing home. A screened porch is designed and permitted as its own project.
Who issues the permit
- Unincorporated Fairfax County (Reston, Great Falls, McLean, Oakton, Chantilly, Centreville): Fairfax County Land Development Services.
- Town of Herndon: the Town's Building Inspections office, which requires permits for all additions and all decks.
- Town of Vienna: Fairfax County building permit, then Town of Vienna zoning review. Vienna's residential projects page names new or modified decks and screened porches.
- Loudoun County (Ashburn, Sterling, South Riding, Aldie): Loudoun County Building and Development.
Zoning can matter more for a porch than a deck. The Town of Herndon's zoning information, for example, says decks may encroach into required rear yards depending on their height; don't assume an enclosed, roofed porch gets the same allowance. The footprint you have now isn't automatically the footprint you can enclose, so we check with the permitting office before the design is final.
HOA review
Many Northern Virginia neighborhoods have HOA or architectural-review rules for exterior changes, and a porch roof is a visible one. Check your HOA's process and rules on roof style, materials and colors before you settle on a design.
Planning questions
- How will you use it: dining, sitting, a route to the yard?
- Which door serves it, and how does the threshold work?
- Will the porch cover the whole deck, or part of it with open deck beyond?
- Where do the stairs land, and what's the path to the yard?
- Do you want lighting or a ceiling fan? Electrical can be included in the scope.
- Where does roof water go, and where are downspouts and low spots now?
Fix the deck first, or build new?
If the deck you want to enclose needs boards, railings or framing work, think about the order. Repairing a deck surface and then building a porch over it can mean paying for some work twice. When the existing structure isn't strong enough to carry a roof, it's often simpler to build the porch on its own new footings and framing and repair or replace only the open section of deck that remains. Our deck repair-or-replacement guide helps sort out which parts of the old deck are worth keeping.
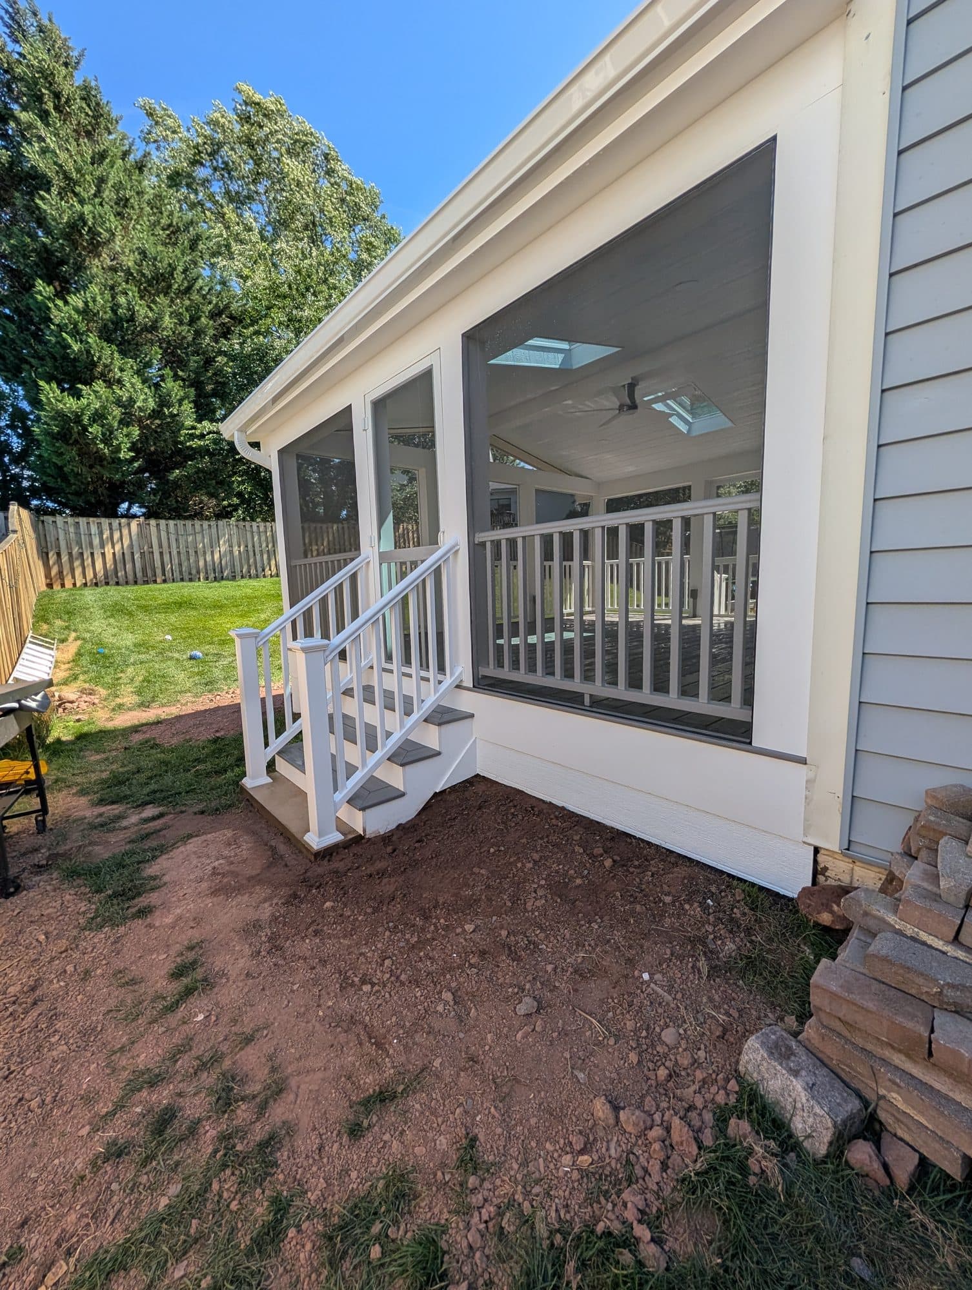
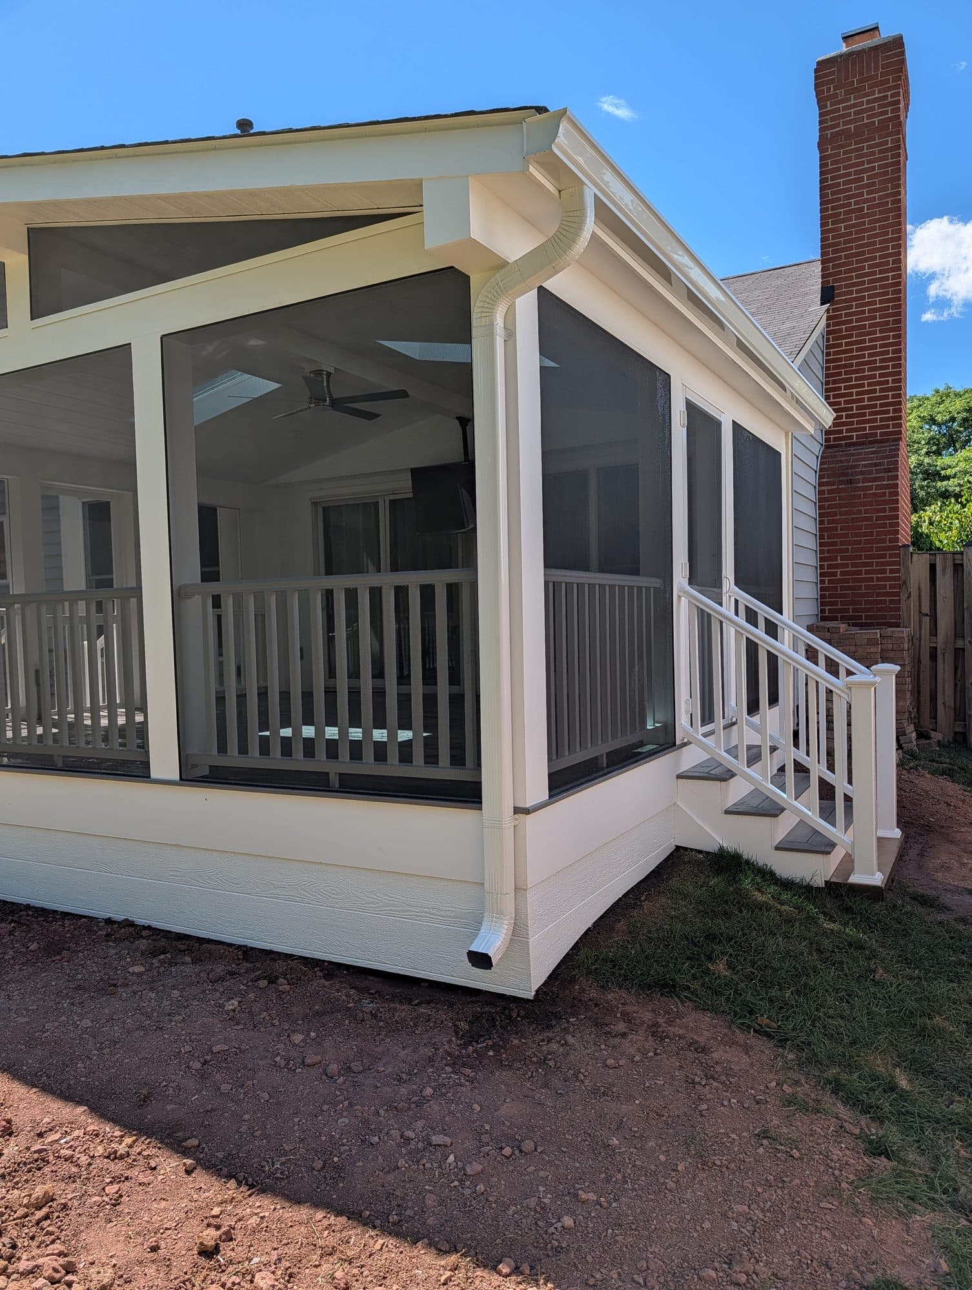
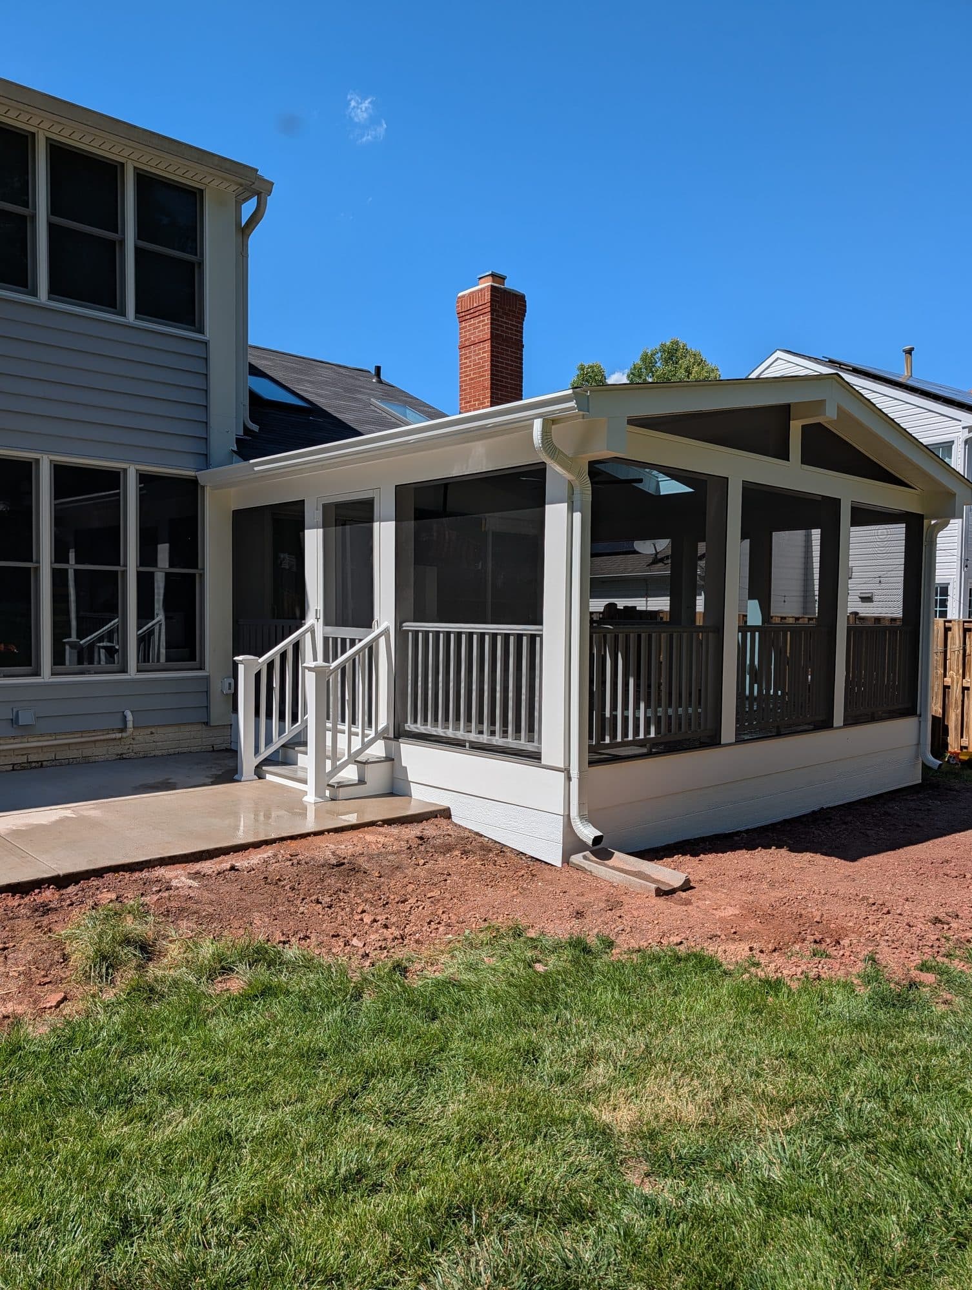
A real screened porch in Herndon
This screened-in porch was built by Deck Defenders in Herndon, the division's home market, with its own stairs, railing and skylights.
Cost
The Deck Defenders cost guide lists $12,000–$30,000 for screened-in porches as a typical Northern Virginia reference range. Whether the existing deck structure can be reused, the porch size, the roof design and electrical work decide where a project falls. If the deck under it needs replacing anyway, the custom deck building ranges in our cost guide apply to that part.
Sources
Can I screen in my existing deck?▸
Often, if the structure can carry posts, walls and a roof or can be reinforced. Many decks need new footings or framing under the porch section first.
Do I need a permit to screen in a deck?▸
Yes. Fairfax County treats screen porches as additions, Loudoun's typical deck detail excludes them, Herndon requires permits for all additions and decks, and Vienna adds Town zoning review.
What does a screened porch cost in Northern Virginia?▸
The Deck Defenders cost guide lists $12,000–$30,000 as a typical reference range, not a quote.
Do you build screened porches?▸
Yes. Screened-in porches are a Deck Defenders service; the Herndon porch on this page is one of them.